
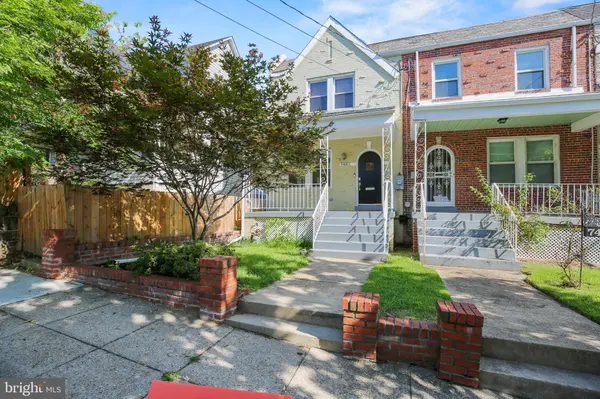
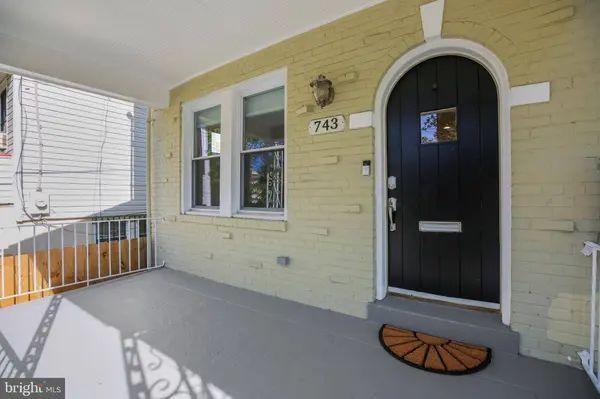
743 MADISON ST NW
Washington, DC 20011
- 4 Beds
- 3 Baths Full Baths: 3
- 1,745 SqFt
- 1,589 Lot Size
- 1934 Year Built
Upstairs, the primary suite offers double closets, abundant natural light, and its own en-suite bath. Two additional bedrooms share a second full bath with a skylight. Every upstairs closet is fitted with an Elfa storage system, and each upper-level bedroom features a ceiling fan.
The finished lower level adds valuable living space with a private entrance, fourth bedroom, full bath, generous recreation room, and additional storage. Tiled throughout for easy upkeep, the space works equally well as a guest suite, home gym, studio, or additional living area. The lower level opens to a patio with an EV charging plug and the fenced backyard.
Out back, you'll find a parking pad with off-street parking for two cars. On the roof, owned solar panels help offset the home's electricity use.
Pets: Not permitted
Utilities: Tenant responsible for gas, electric, and water.
Highlights:
4 bedrooms and 3 full bathrooms, including primary and lower-level en-suites
Approximately 1,800 sq. ft.
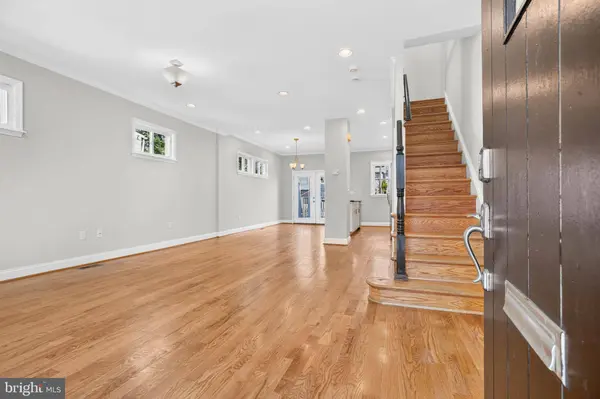
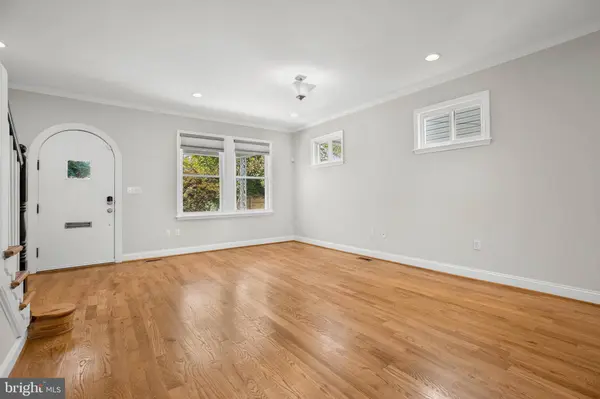
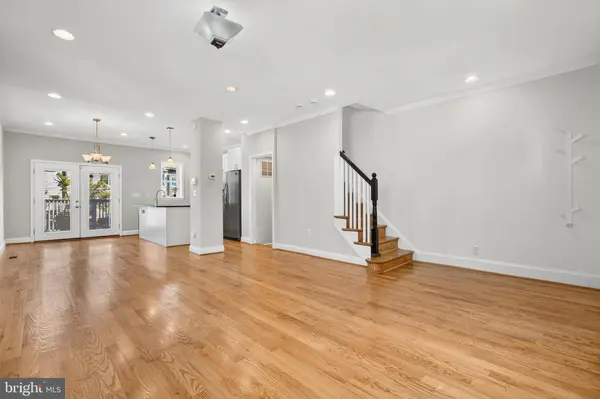
Hardwood floors throughout the main and upper levels
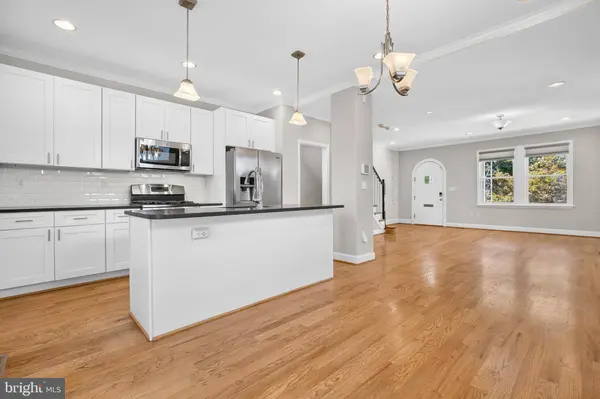
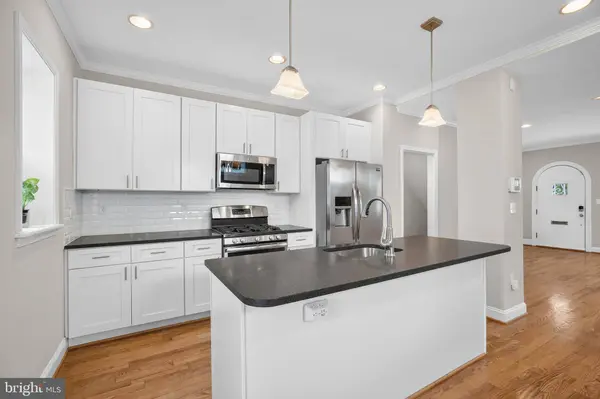
Kitchen island, stainless steel appliances, and granite countertops
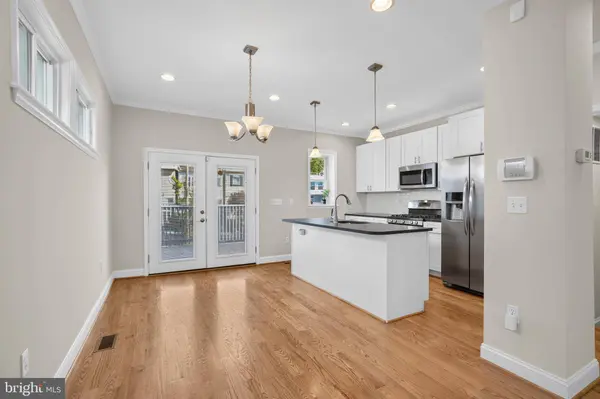
Glass French doors to the deck and separate dining area
Finished, tiled lower level with private entrance, full bath, and bedroom
Off-street parking for 2 cars plus EV charging plug
Owned solar panels to help offset electricity use
Deck, fenced backyard, and mulched planting bed
Elfa closet systems, ceiling fans, and cordless shades
1 block to Metrobus and approximately 1.1 miles to Fort Totten Metro, serving the Red, Green, and Yellow Lines
Blocks from La Coop, Brightwood Pizza, ANXO, Everyday Sundae, Truesdell Playground, and Emery Recreation Center
GALLERY
PROPERTY DETAIL
Key Details
Property Type Multi-Family
Sub Type Twin/Semi-Detached
Listing Status Active
Purchase Type For Rent
Square Footage 1, 745 sqft
Subdivision Petworth
MLS Listing ID DCDC2279848
Style Colonial
Bedrooms 4
Full Baths 3
HOA Y/N N
Abv Grd Liv Area 1,224
Year Built 1934
Available Date 2026-08-26
Lot Size 1,589 Sqft
Acres 0.04
Property Sub-Type Twin/Semi-Detached
Source BRIGHT
Location
State DC
County Washington
Zoning RF
Rooms
Basement Fully Finished, Rear Entrance, Windows
Building
Story 3
Foundation Block
Above Ground Finished SqFt 1224
Sewer Public Sewer
Water Public
Architectural Style Colonial
Level or Stories 3
Additional Building Above Grade, Below Grade
Structure Type Dry Wall
New Construction N
Interior
Interior Features Ceiling Fan(s), Combination Kitchen/Dining, Combination Dining/Living, Dining Area, Floor Plan - Open, Kitchen - Island, Primary Bath(s), Recessed Lighting, Wood Floors
Hot Water Natural Gas
Heating Forced Air, Zoned
Cooling Central A/C
Flooring Hardwood, Ceramic Tile
Equipment Dishwasher, Disposal, Dryer, Microwave, Oven/Range - Gas, Refrigerator, Stainless Steel Appliances, Washer, Water Heater
Fireplace N
Appliance Dishwasher, Disposal, Dryer, Microwave, Oven/Range - Gas, Refrigerator, Stainless Steel Appliances, Washer, Water Heater
Heat Source Natural Gas
Laundry Lower Floor
Exterior
Exterior Feature Porch(es), Deck(s)
Fence Wood
Water Access N
Accessibility None
Porch Porch(es), Deck(s)
Garage N
Private Pool No
Schools
School District District Of Columbia Public Schools
Others
Pets Allowed N
Senior Community No
Tax ID 3155//0056
Ownership Other
SqFt Source 1745
Security Features Security System
SIMILAR HOMES FOR SALE
Check for similar Multi-Familys at price around $4,300 in Washington,DC

Active
$2,975
4607 NORTH CAPITOL ST NE, Washington, DC 20011
Listed by Keller Williams Preferred Properties3 Beds 2 Baths 1,536 SqFt
Active
$3,800
1353 NICHOLSON ST NW #1, Washington, DC 20011
Listed by TTR Sotheby's International Realty3 Beds 1 Bath 701 SqFt
Active
$3,800
1353 NICHOLSON ST NW #4, Washington, DC 20011
Listed by TTR Sotheby's International Realty3 Beds 1 Bath 701 SqFt
CONTACT
